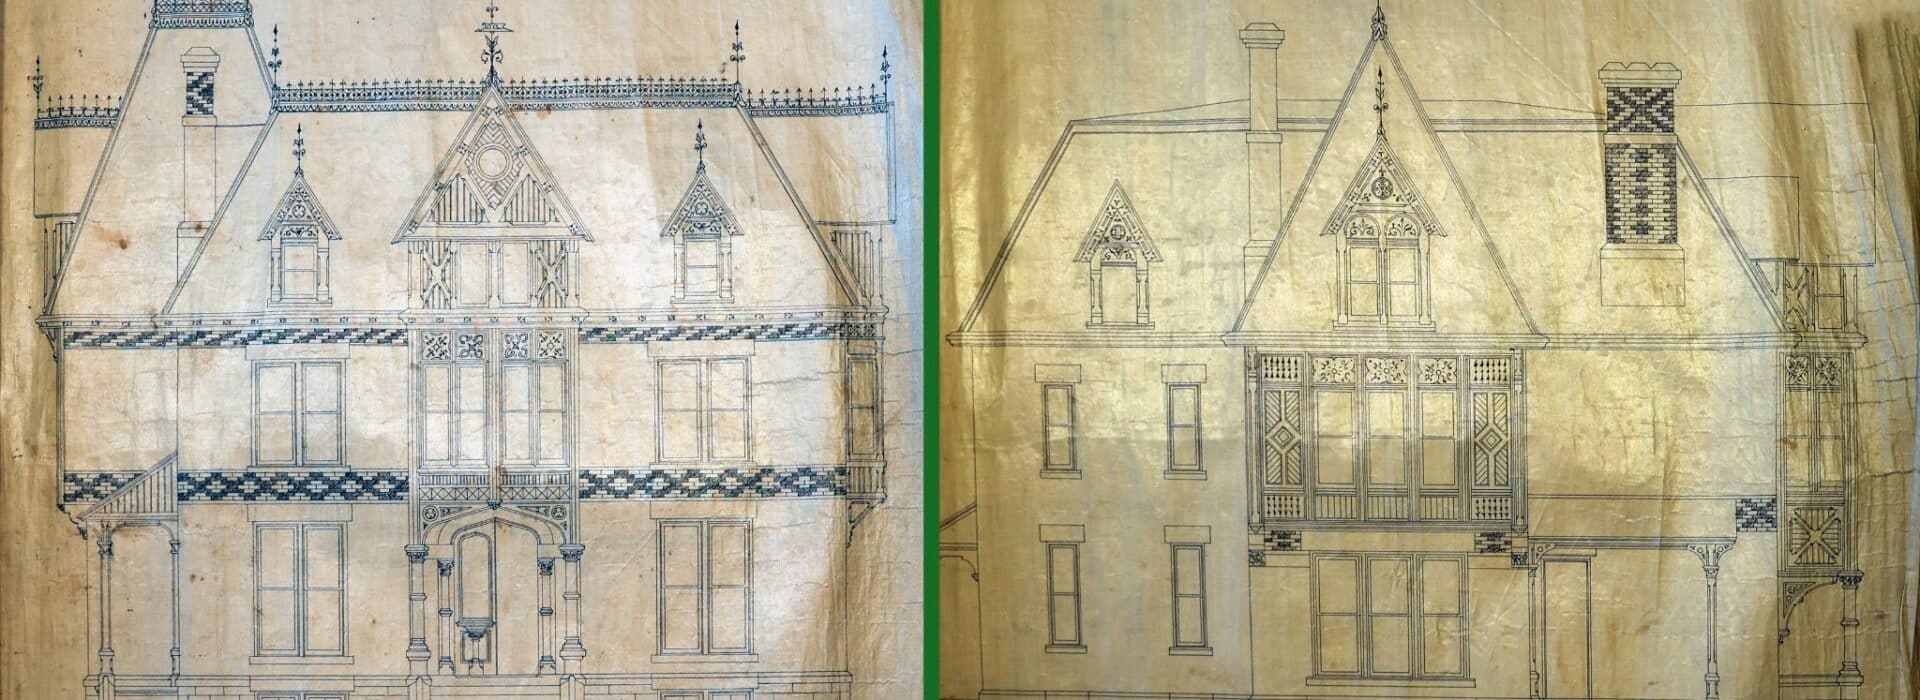
This year marks 150 years since the mansion at 519 West 6th Street, on Erie’s famed Millionaires’ Row, first opened its doors, and fittingly, it’s also the year the City of Erie named it a Historic Landmark. Two milestones, a century and a half apart, worth marking together.
A Wedding Gift That Became an Erie Landmark
The house began as an act of generosity. In 1876, Judah Colt Spencer commissioned the mansion as a wedding gift for his son William. He’d arrived from Connecticut as a teenager in 1829 to work in the land office of his uncle, Judah Colt, one of the agents who opened the Erie Triangle to settlement, and built on that foundation, helping found Erie’s First National Bank in 1863 and serving as its president for more than twenty years.
The Remarkable Architecture of Spencer House
What architect David Dean designed was something distinctive even by Millionaires’ Row standards. Second Empire in style, incorporating elements of Stick and Eastlake design. The Stick-style influence is particularly noticeable in the exposed diagonal wood bracing, or “stickwork,” that decorates the gables and second story. Construction is believed to have started around 1871, not long after the Erie Canal was filled in, with the house completed in 1876, making it one of the earliest built west of Chestnut Street. The stickwork carries inside too: the same diagonal bracing design runs along the lower part of the staircase banister, all the way from the first floor to the top.
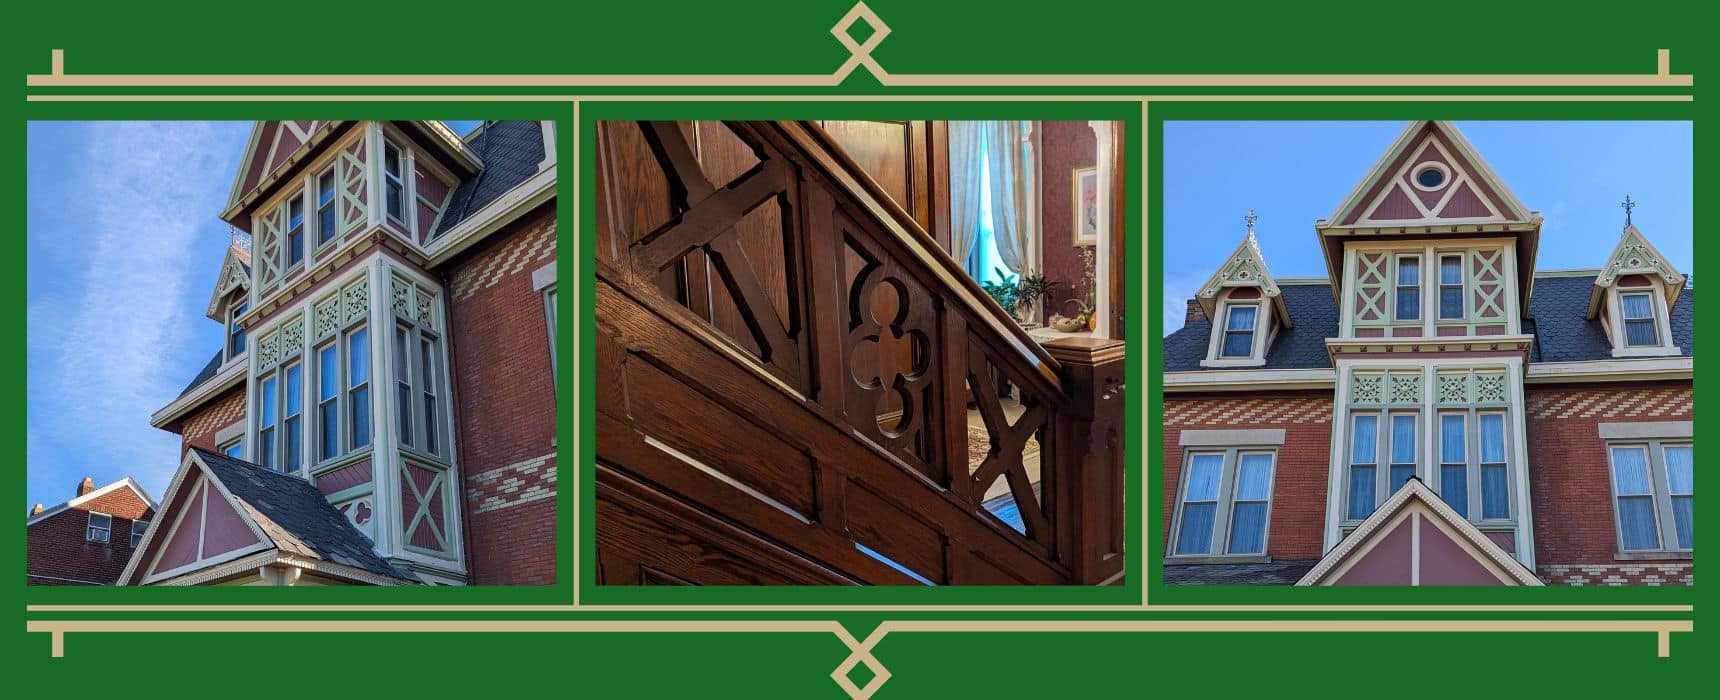
Step through the front door and you’re in a foyer framed in elaborate picture-frame oak woodwork, with Gothic-carved steeples over the doorways and windows in the Parlor and Library, milled from timber grown on the family’s own farm at 38th and East Avenue. From there, pocket doors to the right open into the parlor, and pocket doors to the left open into the library, finished in black walnut rather than the oak elsewhere in the house. The dining room is intricately carved solid oak floor to ceiling, the ceiling itself coffered. Twelve-foot ceilings run in cast plaster, other than wood for the entranceway and the dining room, throughout, and an oak stair tower climbs the full
three stories.
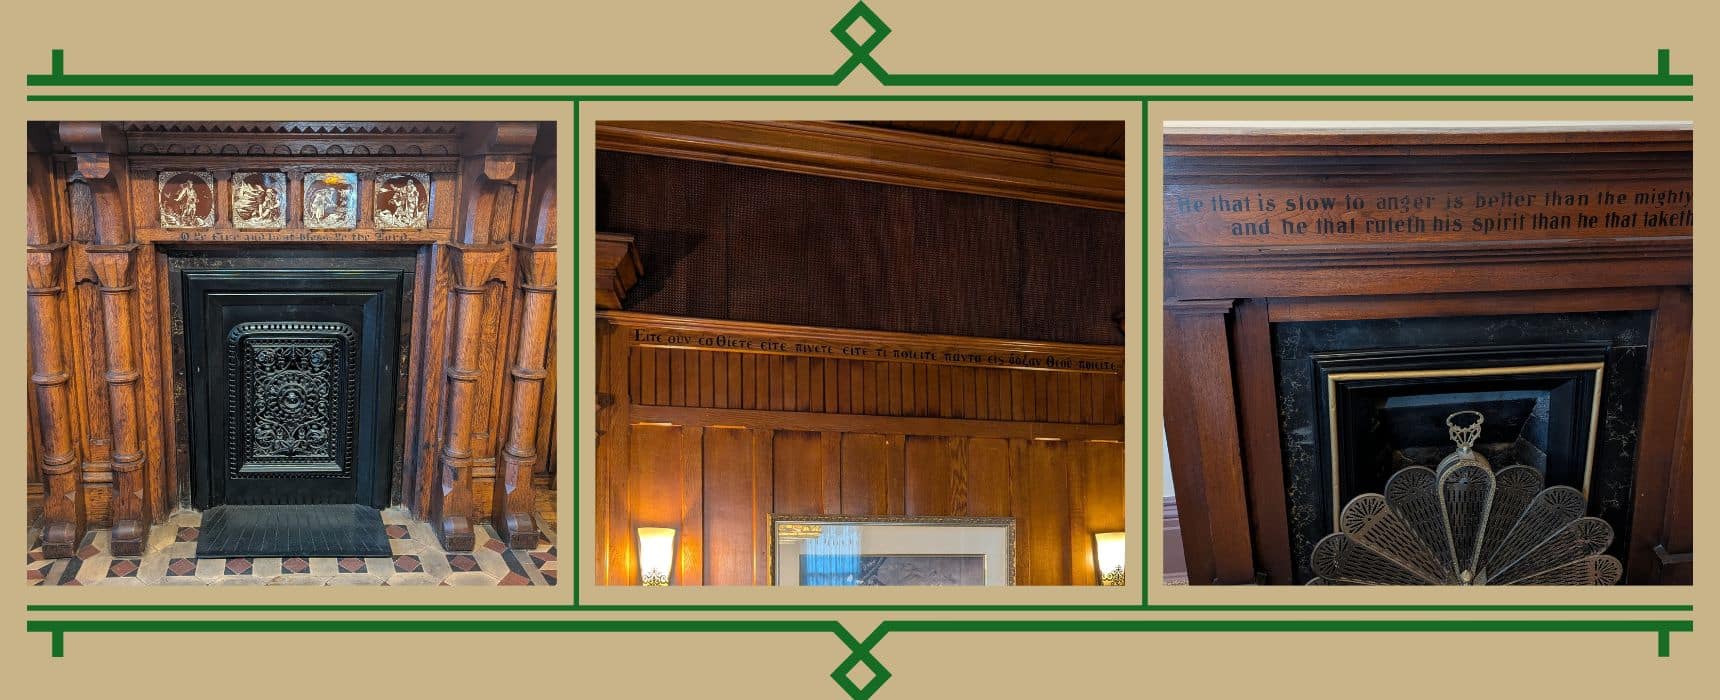
The Spencers were a churchgoing family: Judah Colt Spencer served as a trustee of Park Presbyterian Church, and his son William and daughter-in-law Mary were active there too, and later at the Church of the Covenant. That devotion carries right into the house’s woodwork, and painted onto tile. Three of the fireplaces feature biblical inscriptions, one in Latin, one in English, and a Greek phrase runs along the top of the dining room wainscoting. Above the library fireplace, the Latin reads Matthew 5:16, “Let your light shine before men.” In the dining room, a verse is above the buffet: 1 Corinthians 10:31 “So whether you eat or drink or whatever you do, do it all for the glory of God”, and set into the dining room mantel itself, in the narrow space between the top of the firebox and the bottom of the mantel shelf, are four hand-painted tiles, each one a scene from Scripture: the sowing of the seed, the ravens feeding Elijah in the wilderness, the Good Samaritan tending the man left for dead on the road, and Abraham and Isaac climbing the mountain toward the sacrifice. Upstairs in the old nursery, the mantel carried its own verse: Proverbs 16:32 “He that is slow to anger is better than the mighty and he that ruleth his spirit than he that taketh a city,” a line one Spencer son later recalled being told, as a boy, to learn to live by.
Four Generations of the Spencer Family
That son was J.C. Spencer, born in the house in 1883, the first of six children. His parents, William and Mary, His parents, William and Mary, filled the house with the suppers and social gatherings the Erie Times-News society pages regularly covered, including, in September 1915, a lawn garden party Mary hosted for the local suffrage association. He would eventually follow in the footsteps of his grandfather Judah Colt Spencer and his father William, becoming the third generation of the Spencer family to serve as president of Erie’s First National Bank, a position he held for thirteen years from 1937 until 1950 when he stepped down to become Chairman of the Board. During the Depression, when bankers meeting in public risked suspicion, First National’s officers gathered in secret at night in this house to work through the crisis, a secrecy that paid off: when regulators demanded the bank raise $500,000 in new capital before it could reopen after the 1933 Bank Holiday, the directors raised $420,000 in a single meeting and saved it. J.C. spent much of his life in the house, and though he lived elsewhere for a time in between, he returned to it after the passing of his father and remained there until his death in 1980 at the age of 96.”. Four generations of Spencers called it home by then, counting William’s own children and grandchildren, down to a great-grandson, Ryan, who lived there as a small boy in the 1970s with his parents, Jay and Linda Spencer, along with his Grandfather J.C.
From Family Mansion to Bed and Breakfast
After J.C.’s death, the house entered a more difficult period. It was rented for a time but its upper floors were neglected through much of the 1980s. Keith Hagenbuch, a physics professor at Behrend College, and his wife Pat, who were raising four nearly grown children, had been looking for a Victorian to restore when they saw an ad for the Spencer house. They toured it on a Monday, had contractors through it the next day, and closed the deal by Friday, a bargain at under $100,000, though they estimated it would take another $250,000 in contracted labor, for everything from the wiring to the hot tub, to finish it properly. They did much of the work themselves, uncovering plaster garlands and ceiling medallions that had been painted over for decades, before opening the doors in 1992 as Spencer House Bed & Breakfast, Erie’s first bed and breakfast.
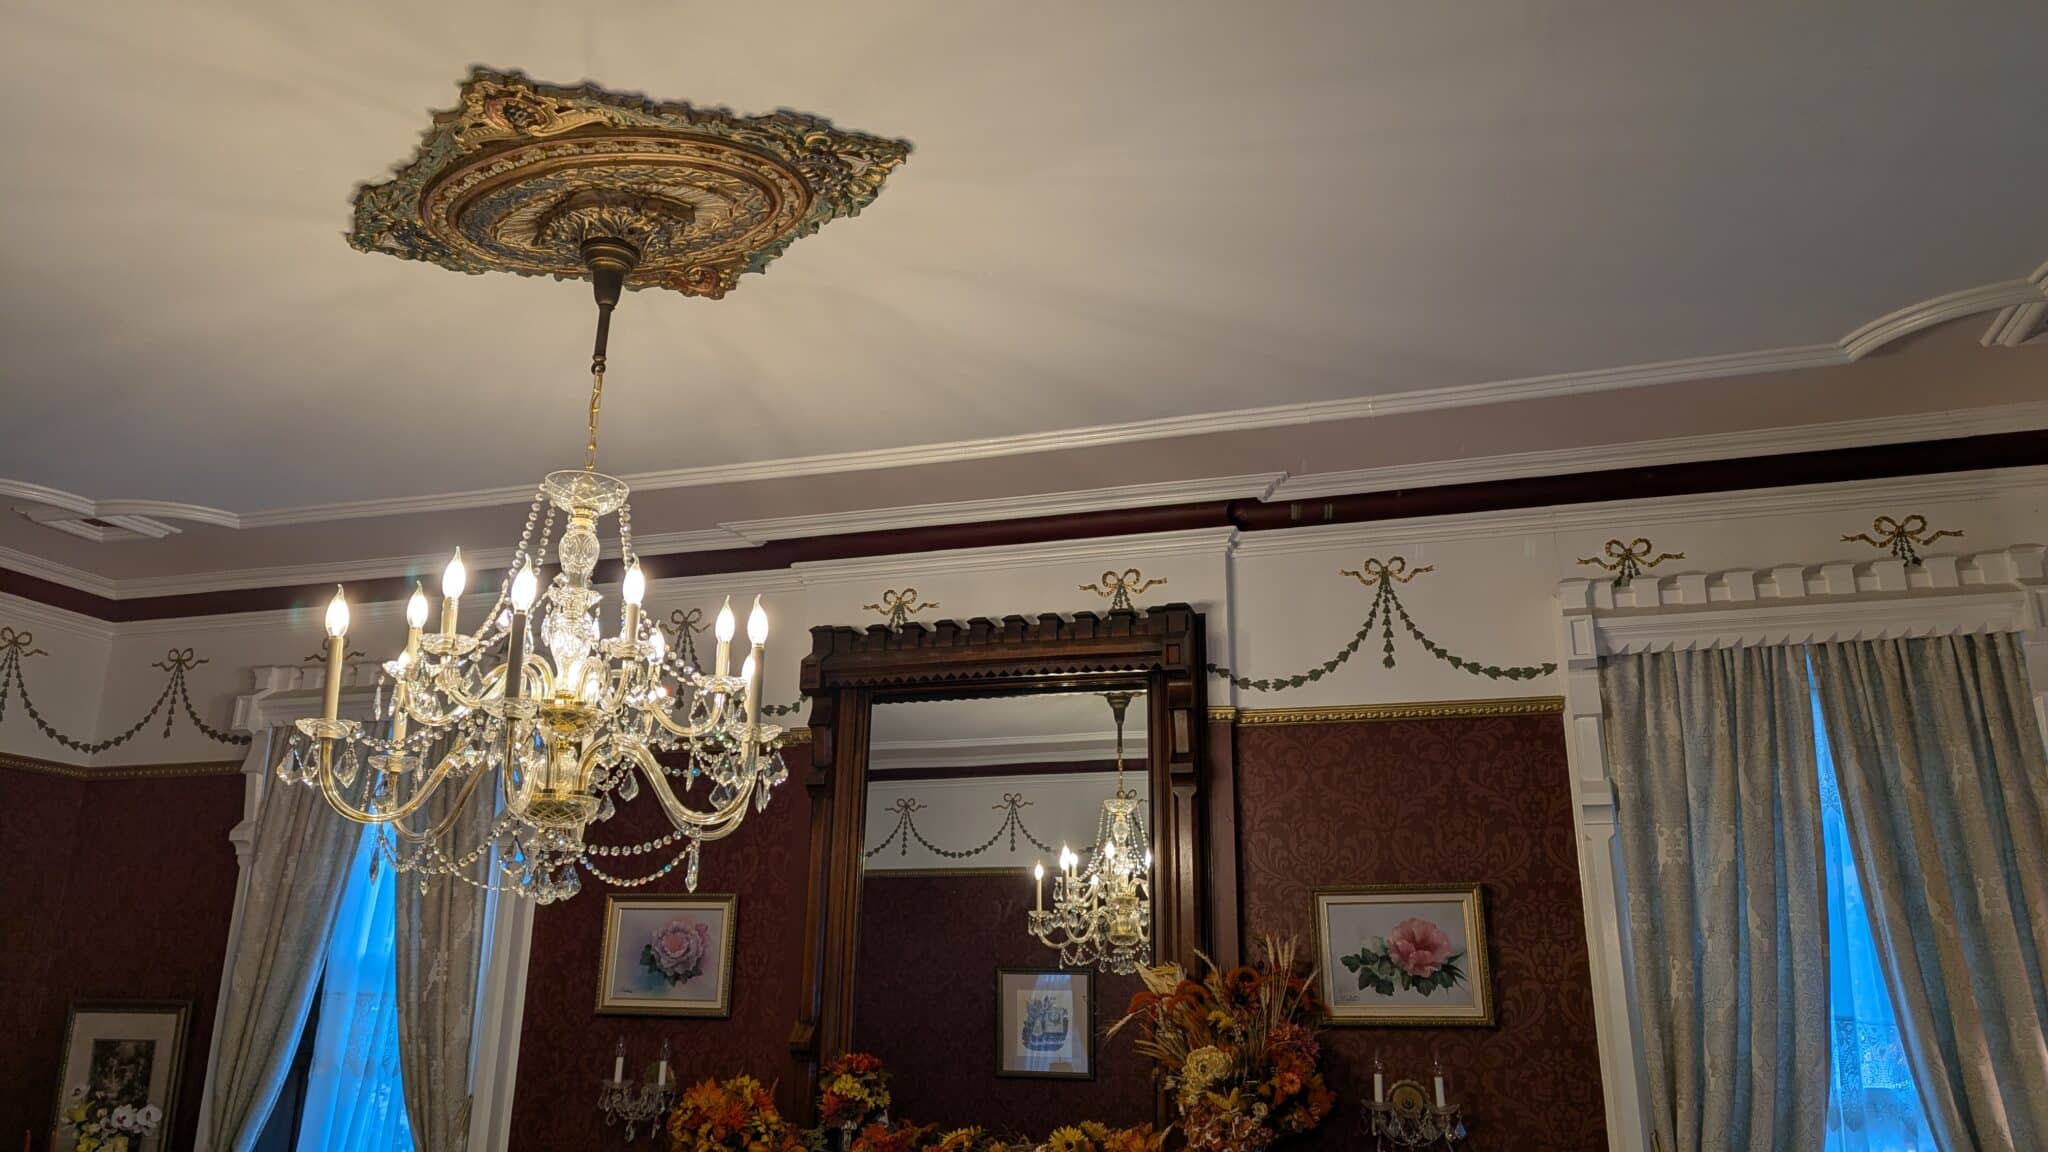
The plaster garlands and ceiling medallion the Hagenbuchs uncovered beneath decades of paint
“I always liked my privacy,” Keith said at the time, “but it’s really interesting to meet some of the fascinating people who stay with us.” Guests came from as far as Australia, England, South America, and Alaska, alongside honeymooners who lived a block away, and more than thirty years later, guests from around the world still come for that same original woodwork and the details that have carried through every innkeeper since.
Joe and Laurie Lawrence bought the house from the Hagenbuchs in September 2002 and continued to run the bed and breakfast for the next decade, selling it in March 2012 to Joy and Fletcher Coleman, who arrived with paint cans and wallpaper books of their own and spent their first months digging into the house’s history much the way we have for this piece. We bought it from the Colemans in 2018, and felt, standing in that same foyer under the oak and the Gothic carving, the same pull every owner before us must have felt. Four innkeeping families now, going on 35 years, each one choosing to keep this house doing the thing it was always meant to do: take people in.
Preserving the Past for Future Generations
The Historic Landmark designation recognizes something beyond the house’s continued use as a bed and breakfast. Not how well the house is running today, but what it represents to the city itself, a building worth protecting for the next 150 years.
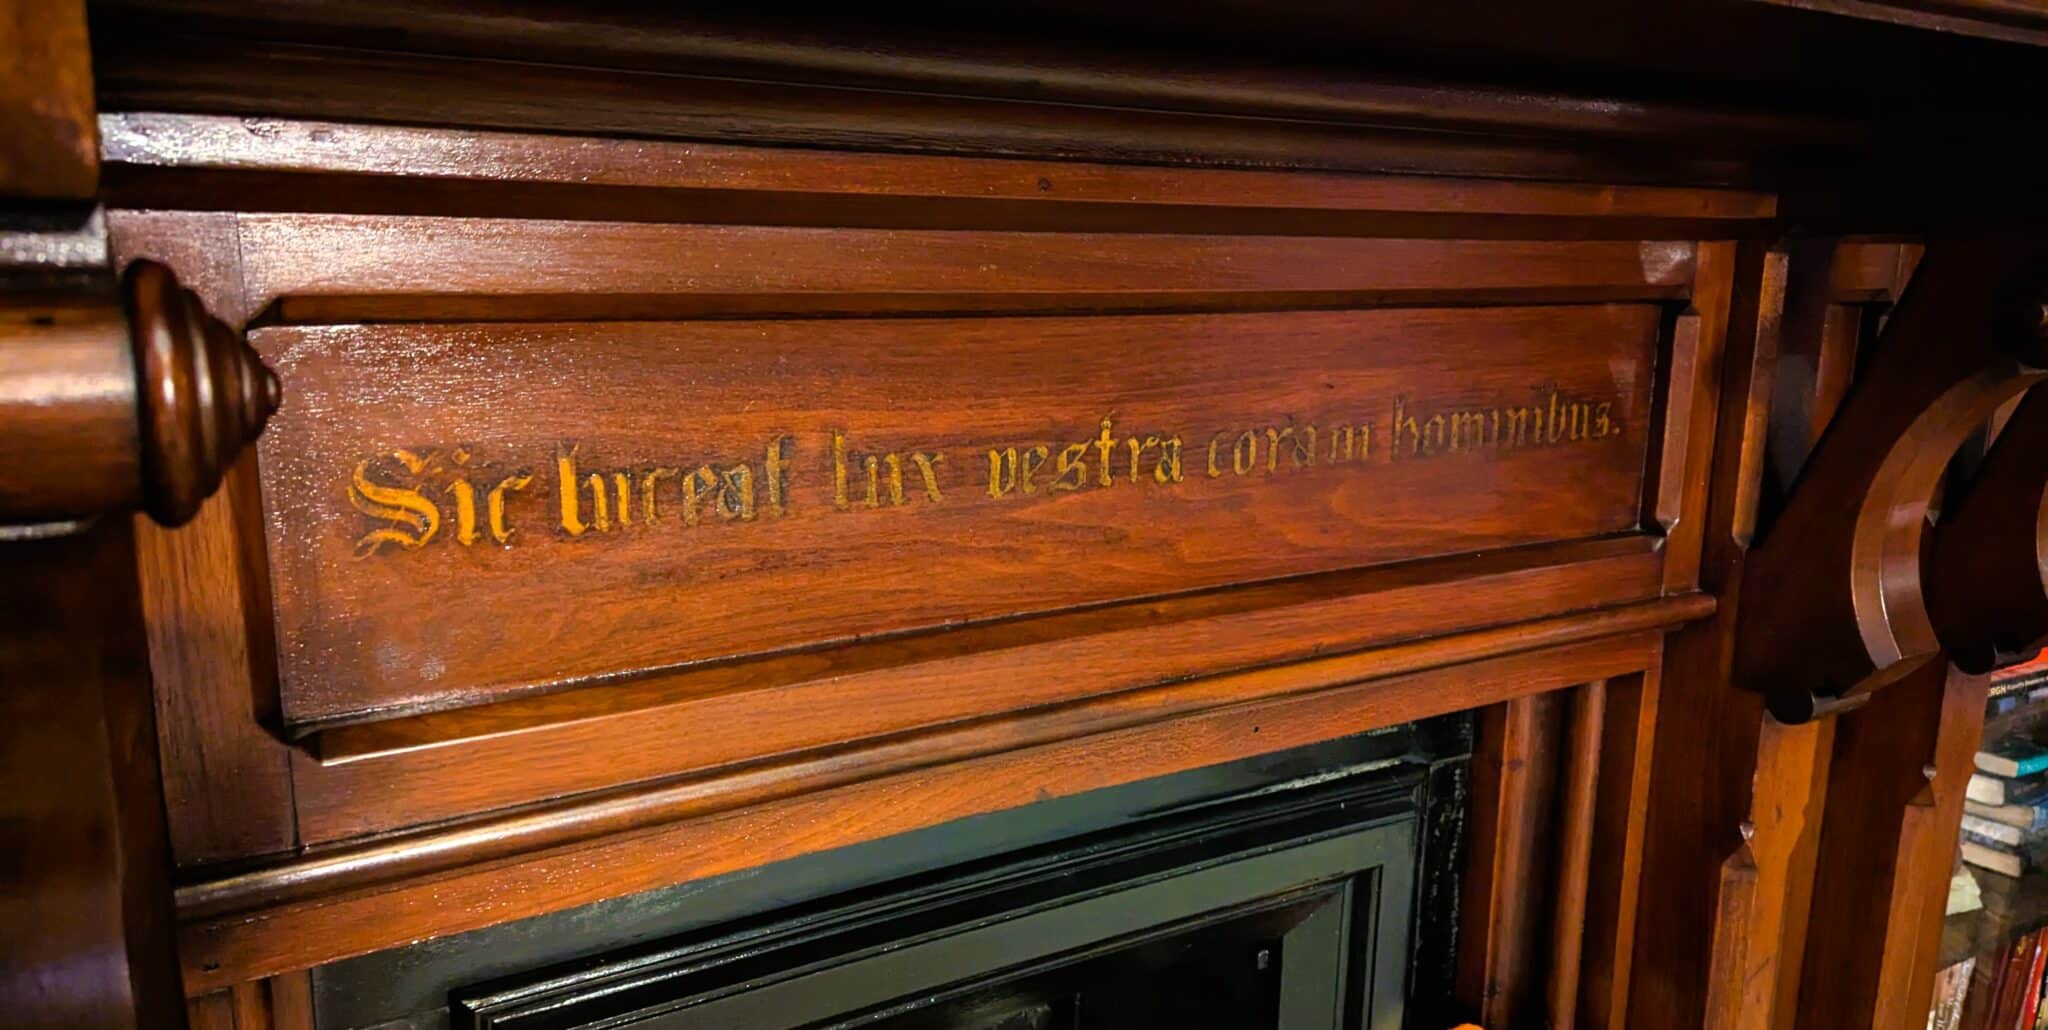 That verse over the library fireplace, Matthew 5:16 in Latin, is where we found the name for our own company, Shining Light Hospitality. It felt right the moment we saw it. Whatever else changes in a hundred and fifty years, a house built to let its light shine is still doing exactly what it was built to do. We are honored to play our part in preserving its history and carrying on that tradition until the time comes to pass it along to its next caretakers.
If you’d like to see the woodwork, the stickwork, and that verse over the library fireplace for yourself, we’d love to have you stay with us.
Frequently Asked Questions
When was Spencer House built?
Construction started around 1871, with the house completed in 1876, making it one of the oldest homes west of Chestnut Street in Erie.
Who built Spencer House?
Judah Colt Spencer commissioned it as a wedding gift for his son William, and the architect was David Dean.
What architectural style is Spencer House?
Spencer House is primarily Second Empire in style, with elements of Stick and Eastlake design. Its distinctive features include decorative exterior stickwork, elaborate Victorian woodwork, and Gothic-inspired interior carvings.
Is Spencer House a Historic Landmark?
Yes, the City of Erie designated it a Historic Landmark in 2026, the same year the house turns 150.
When did Spencer House become a bed and breakfast?
Spencer House opened as a bed and breakfast in 1992 after Keith and Pat Hagenbuch restored the historic mansion. It has welcomed guests under four innkeeping families since then.
This history draws on the Erie Historic Home Tour features from October 1975, the Today’s Home and Garden article from April 1993, the Journal of Erie Studies piece on the First National Bank of Pennsylvania, The City of Erie 2026 Historic Landmark nomination documentation, and the Spencer family’s own history and recollections, including from Ryan Spencer, a great-grandson of J.C. Spencer, who lived in the house as a boy.


